
Cunucu Houses: How Did Aruba Build Them Using the Trade Winds?

Maisons cunucu

In Aruba, an old house can tell more than just the story of a building. It speaks of the wind, the heat, the cultivated land, and a way of life on the island before air conditioning. The Cunucu houses demonstrate how local architecture could work in harmony with its environment.

A home, a family, a landscape

In Pos Abou, Cas Tan Tin preserves the memory of Mario and Johanna Tromp. Built around 1900, the house was where their nine children grew up. Mario grew fruits and vegetables around the house for the family. In 2019, the Stichting Monumentenfonds Aruba acquired this home to help preserve it. Cas Tan Tin offers a glimpse into the history of cunucu houses through everyday life. These buildings evoke a rural Aruba, where the home, crops, and land formed a single living space.

The word “cunucu” refers to the island’s rural and agricultural areas. The name of these houses thus derives from their location within these landscapes. This origin lends the heritage a special depth. The house was not isolated from its surroundings: it was part of a cultivated landscape, shaped by family traditions and the demands of daily life. Understanding its architecture therefore also requires examining the landscape within which it stood in Aruba.

Cunucu Houses
@Jesse Rasmijn / Wikimedia Commons — CC BY-SA 4.0

When Cunucu Houses Work with the Wind

A study by the Central Bureau of Statistics of Aruba on housing notes that at the turn of the 19th and 20th centuries, homes were built using locally available materials. Stone houses generally had thick exterior walls and small rooms. Yet they were cool and well-ventilated. Bedrooms were often located on the windward side, while the kitchen was on the opposite side. The entrance was frequently oriented toward the west to minimize wind-blown dust.

These design choices show that cunucu houses are more than just picturesque structures. The wind influenced the layout of the spaces, while the materials used for the walls contributed to the interior comfort. The Central Bureau of Statistics also notes that older dwellings of this type had thick walls made of natural stone, bound together with a mixture of mud and sand. These materials promoted evaporative cooling. Ventilation was facilitated by the orientation of the houses relative to the wind.

Cunucu Houses
Cunucu Houses

Architecture Adapted Before the advent of air conditioning

Today, cooling an interior immediately brings to mind air conditioning. In old Cunucu houses, part of the solution came directly from the building’s construction. The mass of the walls slowed down heat transfer. The orientation of certain rooms and the natural circulation of air helped maintain a more moderate indoor climate. The point is not to present all these houses as identical, but to recognize principles documented in Aruba’s traditional housing.

Changes in building materials have altered this relationship. The Central Bureau of Statistics notes that thick exterior walls are no longer built using the same techniques, largely because of the labor and cost involved. Cement blocks have become the standard choice due to their ease of use, durability, and flexibility. But when a technique disappears, do we lose only a way of building, or also an understanding of the climate?

Cunucu Houses

Behind the Walls, a Collective Memory

The cunucu houses also tell the story ofAruba’s social and territorial evolution. Urbanization has gradually altered the landscape around certain homes, which are now surrounded by an environment very different from the one that existed when they were built. Preserving them is not just about protecting old walls; it also provides insight into how families lived, farmed, and organized their daily lives.

On May 6, 2026, the University of Aruba hosted a public lecture on architecture and heritage preservation. Daphne Every and Jennifer Wever discussed Aruban architectural identity—from cunucu houses to Dutch colonial influences—as well as the challenges associated with their preservation.

Cunucu Houses

Preserve without turning it into a prop

The Aruba Monument Fund has been working on this issue for a long time. In 2016, the organization published a book dedicated to adapting cunucu houses to contemporary needs. Produced by students Coen van der Spek and Fabian Heil, the project explored how to modify these homes while preserving their technical and architectural qualities. Can an old building continue to be used without losing what made it so ingenious in the first place?

In Aruba, this question ties in with contemporary concerns about thermal comfort, energy, and the adaptation of buildings to the climate. Cunucu houses remind us that architecture can emerge from a careful observation of the site. The wind, the heat, the available materials, and family customs all contributed to the form of the dwelling. Preserving these houses means preserving more than just an ancient landscape. It means preserving the legacy of a way of thinking about space that is rooted in Aruba itself. What if the future of island architecture also began by looking at what these walls already knew about the climate?

A cunucu house is a traditional dwelling associated with Aruba’s former rural and agricultural areas. These houses reflect a way of life connected to the island’s landscape, crops, and climate.

Some cunucu houses used thick natural stone walls, the orientation of the rooms, and natural air circulation to keep the interior cooler. The positioning of the dwellings also made it possible to take advantage of the wind.

Cunucu houses preserve the memory of rural and family life in Aruba. Their architecture also demonstrates how residents adapted their buildings to the climate and locally available materials, making them an important part of Aruba’s architectural heritage.

Leave a Reply

Your email address will not be published. Required fields are marked *

More articles from RK

Silver Magellan Award 2026 logo awarded to Martinique for its culinary heritage
CULINARY ART
Tolotra

2026 Silver Magellan Award: Martinique Showcases Its Cuisine on the International Stage

Martinique has just won a 2026 Silver Magellan Award for its culinary heritage. Presented by Travel Weekly, this award honors the Martinique Tourism Board in the category of Caribbean culinary destinations. This international recognition highlights the island’s flavors, its culinary expertise, and a growing ambition: to make Martinican cuisine a true travel experience. 2026 Silver Magellan Award: An Accolade for Martinican Cuisine The results of the 2026 Travel Weekly Magellan Awards are now available on the competition’s official website. Martinique is among the winners, having received a silver medal in the “Caribbean – Overall Destinations – Culinary Destination” category. The Martinique Tourism Committee’s (CMT) entry, titled “Martinique: Where Culinary Heritage Comes to Life,” highlights a destination where culinary heritage continues to thrive and be passed down through the generations. Organized by the U.S. trade publication Travel Weekly, the Magellan Awards recognize achievements in various areas of international tourism. Entries are
Read More »
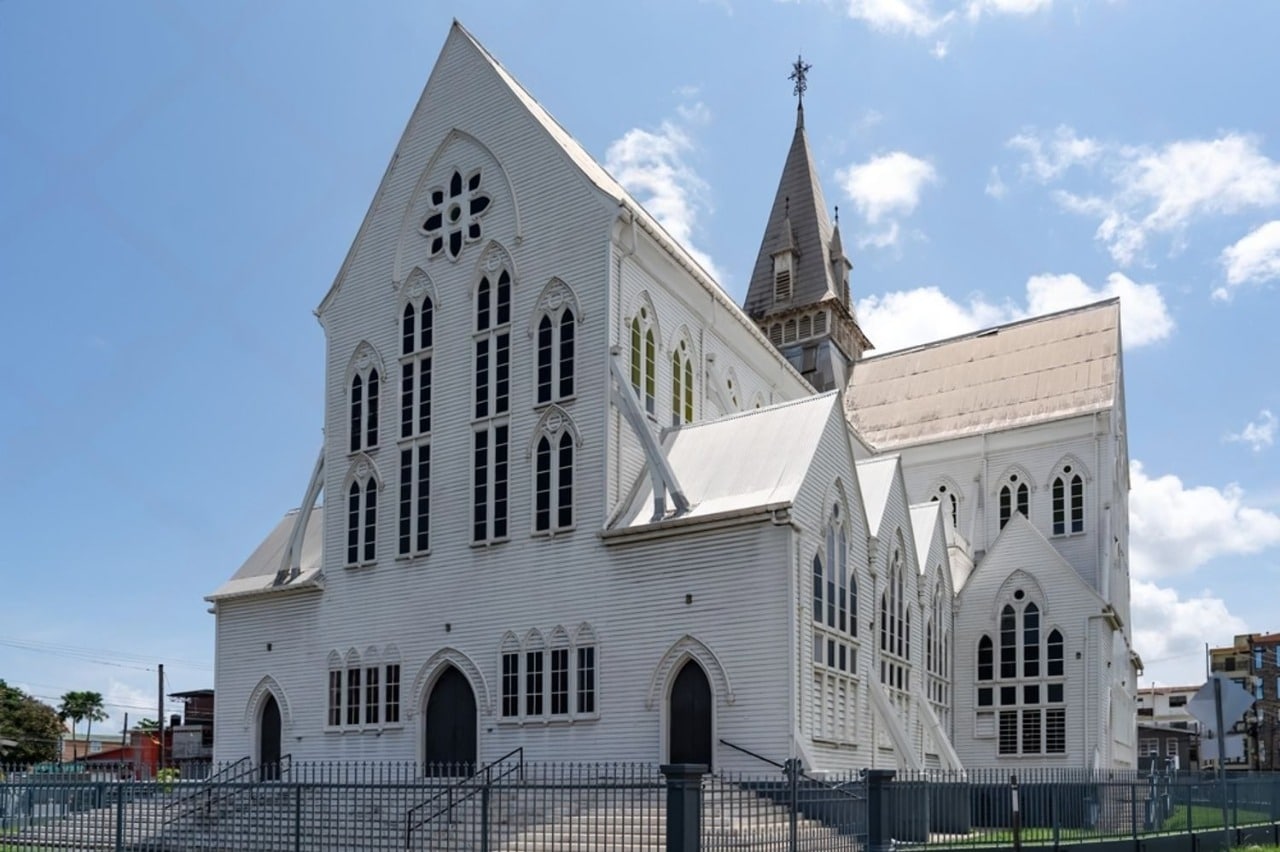
St. George's Cathedral in Georgetown, Guyana, a wooden Anglican church
TOURISM
Tolotra

St. George’s Cathedral in Georgetown: 43.5 meters of wood after the brick

St. George’s Cathedral in Georgetown, Guyana, is approximately 43.5 meters tall and is built of wood. Consecrated on November 8, 1894, it replaced a brick cathedral, completed in 1842, whose tower was deemed too heavy for its foundations. Its history is that of a building made of greenheart, a hardwood native to Guyana, which the diocese must continue to protect. In January 2015, Dean Paul Andrew Carto, rector of St. George’s Cathedral in Georgetown, Guyana, warned that the building’s problems would not be solved by barbecues and bake sales. That statement sums up the challenge facing this landmark. In Georgetown, St. George’s Anglican Church is a large, 43.5-meter-tall wooden structure, and wood requires constant maintenance. St. George’s Cathedral, a 43.5-meter-tall wooden structure in Georgetown St. George’s Cathedral in Georgetown, the capital of Guyana, stands on Church Street and is approximately 43.5 meters, or 143 feet, tall. The UNESCO Tentative List

Read More »
cinémas caribéens
FILM & VIDEO
Tolotra

S6/10 – Stories of Caribbean Cinema, Dancehall, Memory, and Cuban Satire. Texts by Guillaume Robillard. Ciclic, 2026.

We’ve reached the halfway point of the series “Stories of Caribbean Cinema.” The first four episodes have spanned nearly three decades of cinema, from Cuba in the 1960s to productions from Martinique and Curaçao in the 1980s. This fifth installment moves into the 1990s with two films set in very different worlds. Euzhan Palcy’s *Siméon* delves into a Caribbean imagination where music, ghosts, and magical realism converge. Raoul Peck’s *The Man on the Quay* revisits François Duvalier’s dictatorship in Haiti through the eyes of a child. You are now reading the fifth episode in a series of ten. Four episodes have already been published on Richès Karayib, and five more will follow in this series through 2025. 1997: JAMAICA – “DANCEHALL QUEEN” BY RICK ELGOOD & DON LETTS Dancehall Queen is one of many Jamaican films that follow the formula established by *The Harder They Come* (Perry Henzell, 1972): Jamaican

Read More »

conTACT RK

we'd love to have your feedback on your experience so far

Join The List

Join our Richès Karayib community!  Sign up for our newsletter.

Want To Maximize Your Business Presence On Riches Karayib?

Complete the form to start the application